


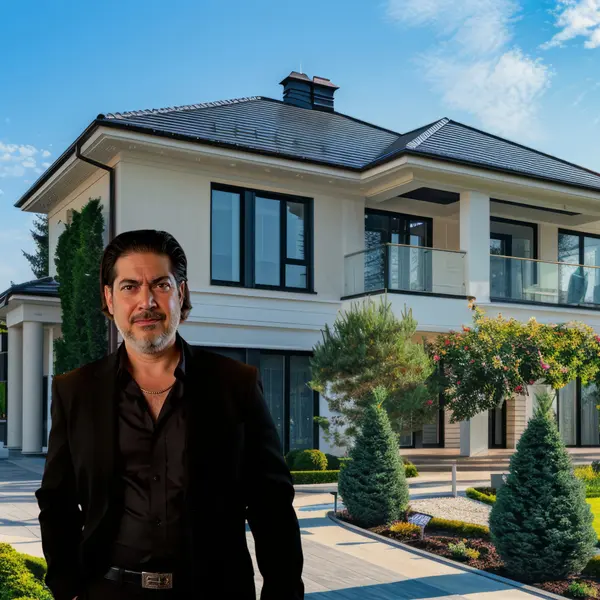
4 Beds
3 Baths
2,633 SqFt
4 Beds
3 Baths
2,633 SqFt
Key Details
Property Type Single Family Home
Sub Type Single Family Detached
Listing Status Active
Purchase Type For Sale
Square Footage 2,633 sqft
Price per Sqft $603
Subdivision Woodlake
MLS Listing ID 2028096
Style Two Story
Bedrooms 4
Full Baths 3
Construction Status Pre-Owned
HOA Y/N No
Year Built 1992
Annual Tax Amount $19,451
Tax Year 2026
Lot Size 0.460 Acres
Lot Dimensions 251x83
Property Sub-Type Single Family Detached
Property Description
Location
State TX
County Guadalupe
Area 2707
Rooms
Master Bathroom Main Level 11X12 Tub/Shower Separate
Master Bedroom Main Level 20X14 DownStairs
Bedroom 2 Main Level 13X11
Bedroom 3 Main Level 11X11
Bedroom 4 2nd Level 15X12
Living Room Main Level 17X20
Dining Room Main Level 13X13
Kitchen Main Level 21X13
Interior
Heating Central
Cooling One Central
Flooring Carpeting, Ceramic Tile, Laminate
Fireplaces Number 1
Inclusions Ceiling Fans, Washer Connection, Dryer Connection, Washer, Dryer, Cook Top, Built-In Oven, Microwave Oven, Stove/Range, Refrigerator, Disposal, Dishwasher, Ice Maker Connection, Vent Fan, Smoke Alarm, Electric Water Heater, Garage Door Opener, Plumb for Water Softener, Smooth Cooktop, Double Ovens, Custom Cabinets, 2+ Water Heater Units
Heat Source Electric
Exterior
Exterior Feature Patio Slab, Covered Patio, Deck/Balcony, Privacy Fence, Chain Link Fence, Wrought Iron Fence, Sprinkler System, Double Pane Windows, Decorative Bars, Storage Building/Shed, Has Gutters, Mature Trees, Boat House, Dock, Water Front Improved
Parking Features Four or More Car Garage
Pool None
Amenities Available Waterfront Access, Jogging Trails, Bike Trails, Lake/River Park, Boat Ramp, Fishing Pier, Boat Dock
Roof Type Metal
Private Pool N
Building
Lot Description Lakefront, On Waterfront, Riverfront, Water View, 1/4 - 1/2 Acre
Faces South
Story 2
Foundation Slab
Sewer Septic
Construction Status Pre-Owned
Schools
Elementary Schools Mcqueeney
Middle Schools A.J. Briesemeister
High Schools Seguin
School District Seguin
Others
Acceptable Financing Conventional, Cash
Listing Terms Conventional, Cash

Nearby Locations
"My job is to find and attract mastery-based agents to the office, protect the culture, and make sure everyone is happy! "