

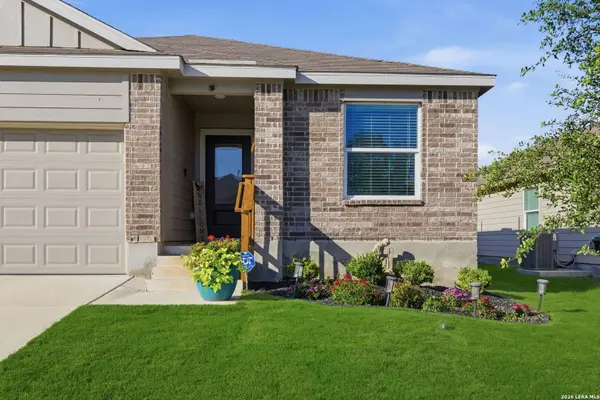
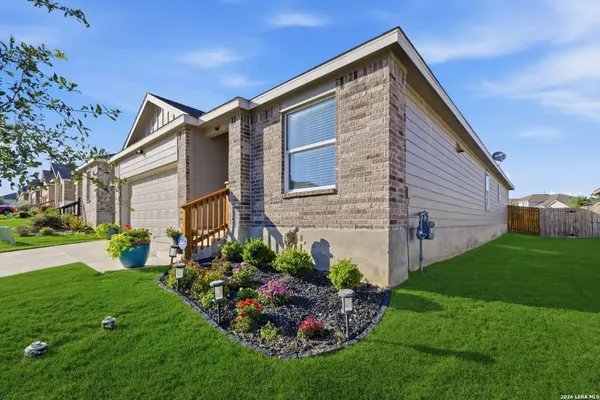
4331 Southton Loch
San Antonio, TX 78223
- 3 Beds
- 2 Baths Full Baths: 2
- 1,625 SqFt
- 5,401 Lot Size
- 2022 Year Built
GALLERY
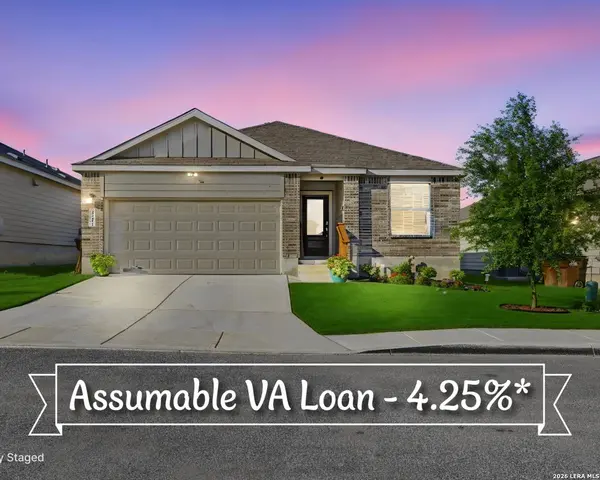
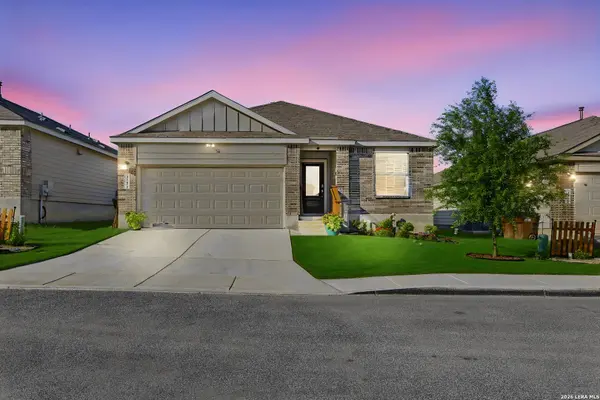
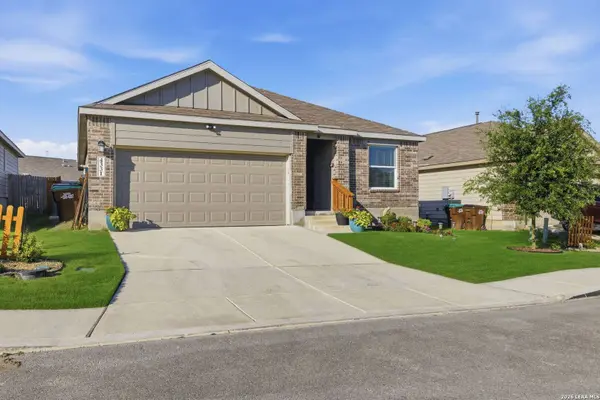
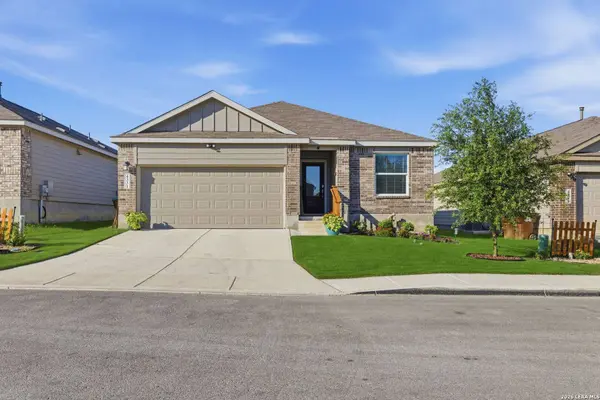
PROPERTY DETAIL
Key Details
Property Type Single Family Home
Sub Type Single Family Detached
Listing Status Active
Purchase Type For Sale
Square Footage 1, 625 sqft
Price per Sqft $172
Subdivision Southton Lake
MLS Listing ID 1963578
Style One Story
Bedrooms 3
Full Baths 2
Construction Status Pre-Owned
HOA Fees $300/ann
HOA Y/N Yes
Year Built 2022
Annual Tax Amount $4,652
Tax Year 2025
Lot Size 5,401 Sqft
Property Sub-Type Single Family Detached
Location
State TX
County Bexar
Area 2004
Rooms
Master Bathroom Main Level 9X6 Shower Only, Double Vanity
Master Bedroom Main Level 15X12 Split, Walk-In Closet, Full Bath
Bedroom 2 Main Level 10X11
Bedroom 3 Main Level 10X11
Dining Room Main Level 11X18
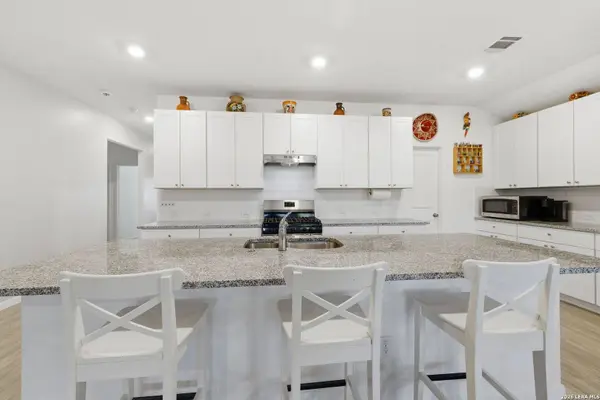
Kitchen Main Level 18X11
Family Room Main Level 11X18
Building
Foundation Slab
Sewer Sewer System
Water Water System
Construction Status Pre-Owned
Interior
Heating Central
Cooling One Central
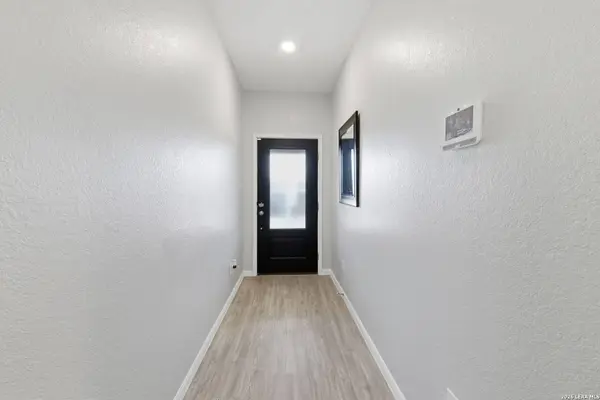
Flooring Vinyl
Inclusions Washer Connection, Dryer Connection, Refrigerator, Disposal, Dishwasher, Ice Maker Connection, Water Softener (owned), Smoke Alarm, Security System (Owned), Pre-Wired for Security, Gas Water Heater, Garage Door Opener, Plumb for Water Softener, Solid Counter Tops, Carbon Monoxide Detector, City Garbage service
Heat Source Electric
Exterior
Exterior Feature Covered Patio, Privacy Fence, Sprinkler System, Double Pane Windows
Parking Features Two Car Garage
Pool None
Amenities Available Pool, Park/Playground, Jogging Trails, Sports Court, Bike Trails
Roof Type Composition
Private Pool N
Schools
Elementary Schools Highland Forest
Middle Schools Legacy
High Schools East Central
School District East Central I.S.D
Others
Acceptable Financing Conventional, FHA, VA, Cash, Assumption w/Qualifying
Listing Terms Conventional, FHA, VA, Cash, Assumption w/Qualifying
Virtual Tour https://media.extramilerealestatemedia.com/sites/rmonnkwq/unbranded
SIMILAR HOMES FOR SALE
Check for similar Single Family Homes at price around $279,900 in San Antonio,TX

Active
$200,000
2414 Mission Ct, San Antonio, TX 78223
Listed by R. Catherine Rosales of IH 10 Realty • (210) 313-48093 Beds 2 Baths 1,126 SqFt
Active
$155,000
166 Hartford, San Antonio, TX 78223
Listed by Jo Ann Jordan of Homecity Real Estate • (210) 379-42773 Beds 1 Bath 992 SqFt
Pending
$198,999
703 mcdougal, San Antonio, TX 78223
Listed by Gabriel Leyva of Vortex Realty • (210) 722-42013 Beds 1 Bath 1,333 SqFt
CONTACT